

For more information regarding the value of a property, please contact us for a free consultation.
166 Maple ST Mapleton, ON N0G 1P0
Want to know what your home might be worth? Contact us for a FREE valuation!

Our team is ready to help you sell your home for the highest possible price ASAP
Key Details
Sold Price -
Property Type Multi-Family
Sub Type Semi-Detached
Listing Status Sold
Purchase Type For Sale
Approx. Sqft 1500-2000
Subdivision Rural Mapleton
MLS Listing ID X13061792
Style 2-Storey
Bedrooms 3
Annual Tax Amount $3,491
Tax Year 2025
Property Sub-Type Semi-Detached
Property Description
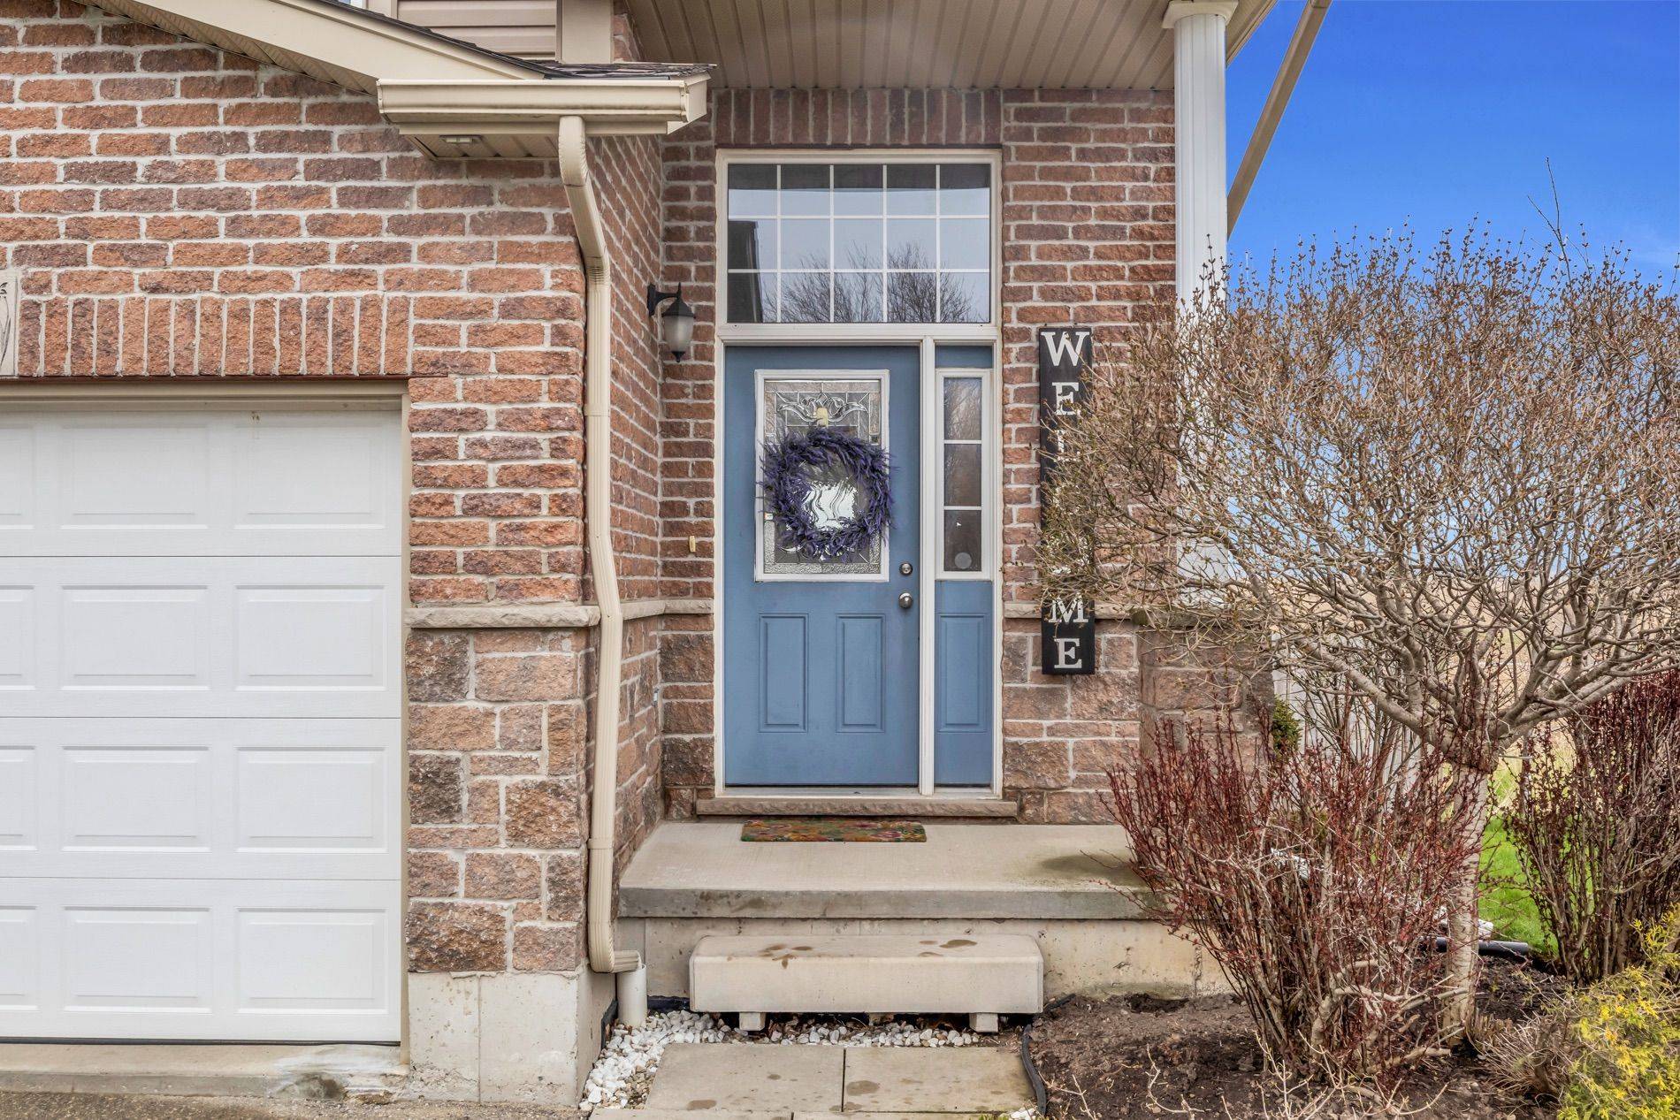
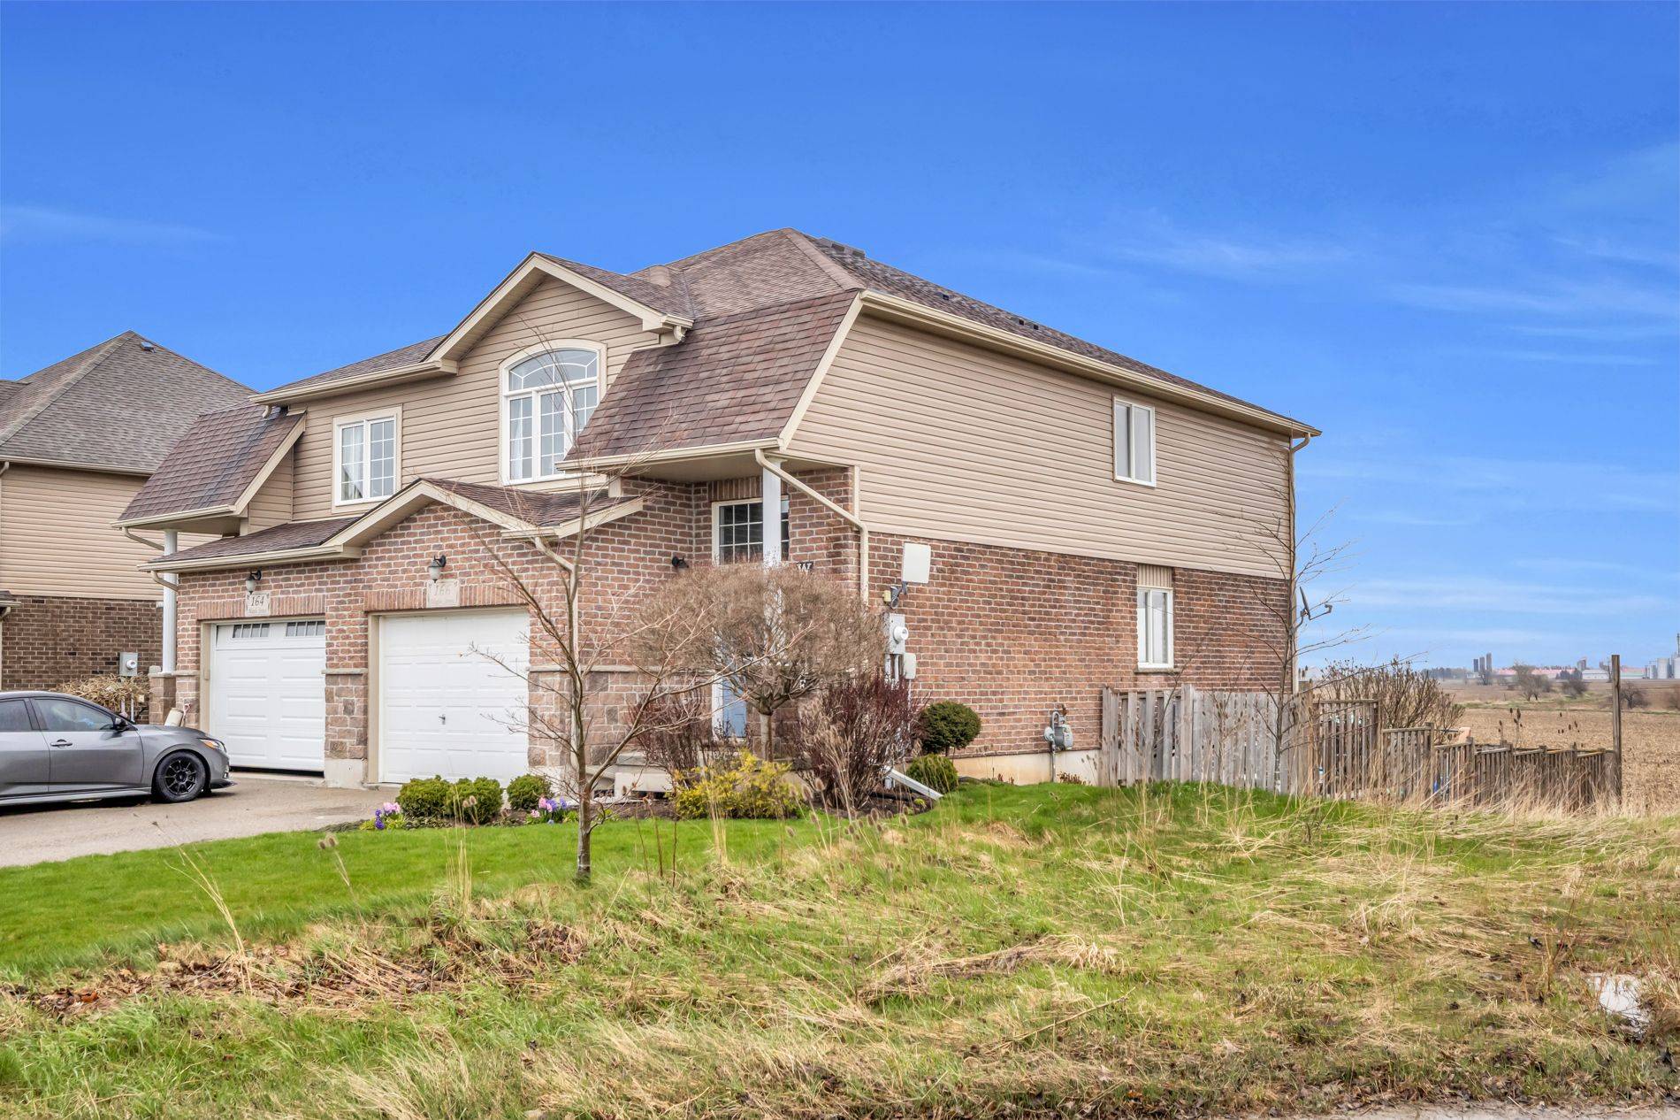
Welcome to 166 Maple Street, Drayton - a bright and beautifully maintained 3-bedroom, 2-bathroom home offering sweeping sunrise AND sunset views and a truly special setting at the south-east edge of town. With no neighbours to the south or east, enjoy uninterrupted views of open farmland and distant tree lines-a rare blend of privacy and wide-open space. Set in a quiet, family-friendly neighbourhood, you're just a 1-minute walk to a park and splash pad, with the charm of small-town living all around. Drayton offers a strong sense of community, local shops, schools, and an easy pace of life-while still being within reach of larger centres for commuting. Inside, the home features a functional and inviting layout with a modern kitchen complete with granite countertops and stainless steel GE appliances, including a gas range. Upstairs, the spacious primary suite includes a large walk-in closet, complemented by generous storage throughout and the convenience of second-floor laundry with GE appliances. The basement is dry and comfortable and offers a rough-in for a future bathroom, providing excellent potential to expand your living space. Step outside to a private backyard retreat featuring a fire pit, mature flowering trees (including lilac and crabapple) - perfect for relaxing or entertaining. Additional storage under the deck. Parking for 3 vehicles (1 garage, 2 driveway) completes the package. A rare opportunity to enjoy privacy, views, and community-all in one. Stunning views from almost every room. OPEN HOUSE May 16 from 10:00AM to 12:00PM.
Location
Province ON
County Wellington
Area Wellington
Zoning R2
Rooms
Family Room No
Kitchen 1
Interior
Cooling Central Air
Exterior
Garage Spaces 1.0
Pool None
Roof Type Asphalt Shingle
Building
Foundation Concrete
Read Less
NEARBY SCHOOLS & BUSINESSES
GET MORE INFORMATION